Professional site plans, created in minutes.
Sketch your project directly on any lot and export a clean, client-ready site plan without waiting on outside providers or paying hundreds of dollars per plan.
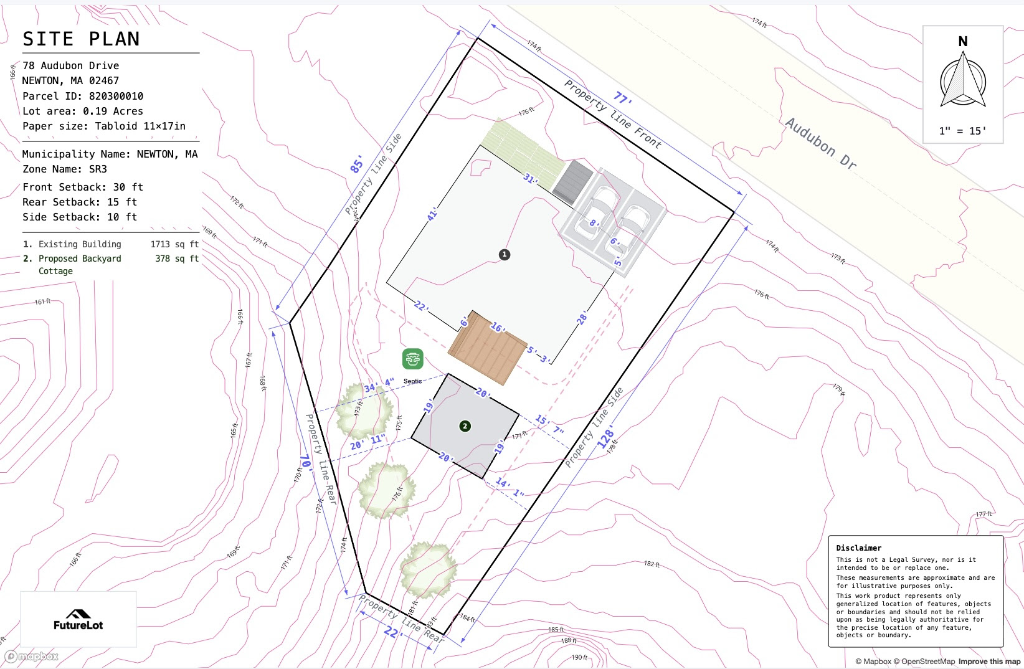
How It Works
From address to finished plan in four steps.
Start with an address
Enter any address and we load the real parcel — boundaries, structures, dimensions, utilities and relevant setbacks for your project.
Sketch what you want
Add floor plans, structures, driveways, pools, decks, sheds, parking spots, trees, and landscaping directly onto the lot - no CAD skills needed.
Decide on layers to display
Turn on dimensions of structures, topography / contours, site logistics & accessibility plan, satellite view and GIS special considerations
Download the site plan
Download your site plan report in PDF or CAD formats ready to share with your homeowner and municipality
Why Site Plans
Everything you'd pay a pro for — without the bill.
Save hundreds per plan
External providers charge $300–$800 for a single site plan. With FutureLot it's included in your subscription — make as many as you need.
Minutes, not days
Skip the back-and-forth with surveyors and drafters. Produce a polished plan in a single sitting.
Accurate to the lot
Built on real parcel data, setbacks, and zoning — so what you draw reflects what's actually buildable.
What You Can Build
One tool for every kind of plan.
Make your first site plan today.
Enter an address and start sketching — no surveyor, no waiting, no per-plan fees.